Westlands
William Augustus Bates (1853–1922) was a prominent American architect best known as the foundational figure in shaping the architectural character of Bronxville, New York, particularly through his extensive work on Lawrence Park, the turn-of-the-century artists' colony and model suburb developed by William Van Duzer Lawrence. Born in Jackson, Michigan (with some sources noting ties to Monroe), Bates apprenticed in New York City starting around 1872 with firms like Herter Brothers—where he contributed to interiors for elite residences such as the William H. Vanderbilt houses—and later McKim, Mead & White, before establishing his independent practice in the 1880s. In the 1890s, Lawrence brought him to Bronxville to design speculative "cottages" and key structures, leading Bates to create over 50 private homes, townhouse groups, apartment buildings, and landmarks like the Gramatan Inn, Hotel Gramatan, Village Hall (1906), and the original Village school. Often called the "father of Bronxville architecture," his designs emphasized picturesque, naturalistic styles—ranging from Shingle Style to Tudor Revival and Gothic Revival—influenced by English precedents and adapted to hilly terrain. His masterpiece, the grand Tudor Revival mansion Westlands (c. 1914–1917), became the core of Sarah Lawrence College. Bates practiced actively until his death in 1922,
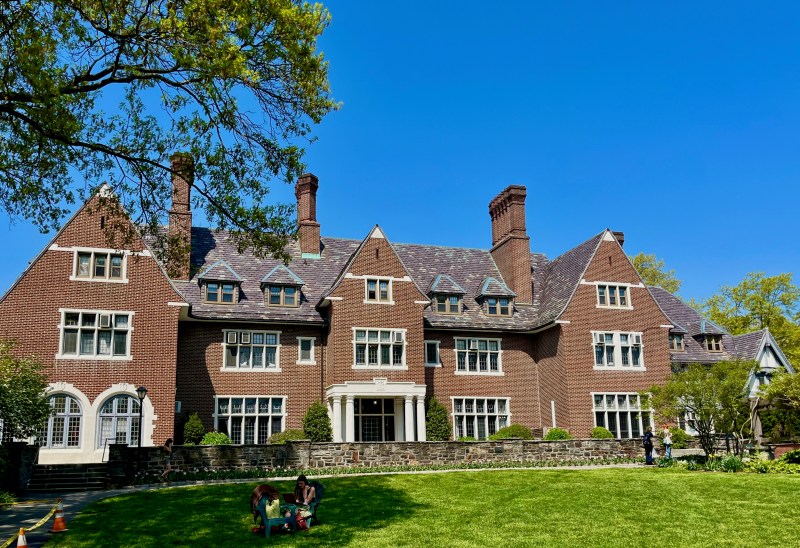
Westland, the van Duser Lawrence estate, is a large early–twentieth-century country house designed in an academically informed Tudor Revival style, combining English domestic precedents with the scale and material richness of an American elite estate. Constructed of red brick with stone trim and areas of half-timbering, the house presents a long, irregular composition intended to read as an evolved manor rather than a single monumental block.
The roofscape is especially prominent, composed of steeply pitched slate roofs broken by multiple cross gables, dormers, and tall clustered chimneys. These chimneys—executed in brick with patterned caps—are rhythmically spaced along the roofline and emphasize the verticality characteristic of late Tudor and Jacobean models. The complexity of the roof massing reinforces the picturesque silhouette when viewed from both ground level and above.
The principal façade is asymmetrical but carefully balanced, with projecting wings, recessed bays, and varied window groupings. Windows are predominantly multi-pane casements and double-hung sash arranged in horizontal bands, often set beneath shallow stone lintels. Several bays project outward, including polygonal and rectangular bays that add depth and articulate interior public rooms. A central entrance is marked by a modest classical note—columns framing the doorway—subtly mediating between Tudor historicism and Beaux-Arts discipline.
Stonework is used selectively at foundations, entrance surrounds, and terrace walls, grounding the building visually and physically within its landscaped setting. The house is oriented toward broad lawns and terraces, reinforcing its function as a suburban country seat rather than an urban townhouse. From the aerial view, the estate reads as a carefully orchestrated assemblage of volumes, unified by consistent materials and roof forms.
Lawrence lived in Wetlands from 1918 until his death in 1927. He had founded Sarah Lawrence College in 1926 and donated the house and estate to the college.