Schieffelin House at 5 East 66th Street
Architect
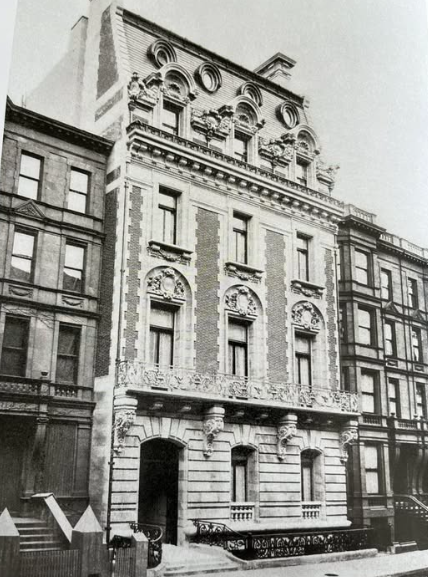
Richard Howland Hunt **(**1862–1931) was a prominent New York architect, born in Paris and the son of the legendary Richard Morris Hunt, one of America's foremost Gilded Age designers. After studying at MIT and the École des Beaux-Arts in Paris (following his father's path), Richard joined his father's firm in 1887, later partnering with his brother Joseph as Hunt & Hunt after their father's death in 1895. He continued many of his father's projects, including elements of the Metropolitan Museum of Art, while attracting wealthy clients for opulent residences. Unlike his father's more historical French château influences, Richard drew from the flamboyant, early 20th-century "modern" French or cartouche style—characterized by exuberant ornamentation—for this commission, producing a refined yet lavish townhouse that showcased his skill in Beaux-Arts detailing and site-sensitive elegance.
Architectural Description:
The facade exemplifies French Renaissance exuberance with a rusticated limestone base featuring three openings (including an off-center doorway), set slightly back from the street with a wrought-iron perimeter railing. A bold cornice with richly carved corbels supports a full-width balcony matching the street-level railing. Above, red brick and light gray limestone rise two stories, accented by stone quoins framing recessed windows in shallow arched niches, allowing for carved cartouche ornamentation. French doors and upper windows continue the limestone detailing, culminating in an ornate cornice and a slate-covered mansard roof with three robust hooded dormers featuring circular shell motifs, festoons, and lavish cartouches at corners and between windows; oval windows with bold three-dimensional frames punctuate higher levels, enhanced by copper-framed oculi (round windows). The polychromed effect of brick and limestone, combined with exceptional carved detailing, conveyed the owners' wealth and luxurious lifestyle. Interiors included a curving wrought-iron stairway in the foyer, a second-floor library spanning the full width overlooking 66th Street, and a ballroom with dramatic arched windows and an immense stone fireplace carved by Karl Bitter (sculptor for projects like Marble House and Biltmore, as well as the Met's facade).
Interiors
Inside 5 East 66th Street, the interiors were conceived on a grand, ceremonial scale, balancing monumentality with richly tactile detail. Entry was made through a stately foyer, beyond which a curving gateway stair rose with a finely wrought iron railing, setting an immediate tone of controlled splendor. The foyer itself was anchored by an elaborately carved fireplace, executed by Karl Bitter, whose sculptural hand appears throughout the house. Bitter’s work here—robust yet classically restrained—linked the interior directly to the architectural sculpture he was simultaneously producing for the Metropolitan Museum of Art, as well as to earlier commissions associated with the architect’s family at houses such as Marble House and Biltmore.
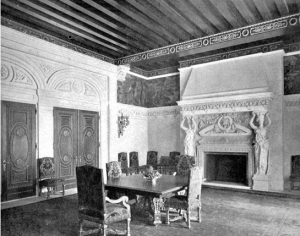
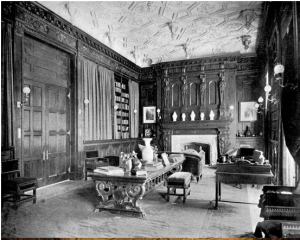
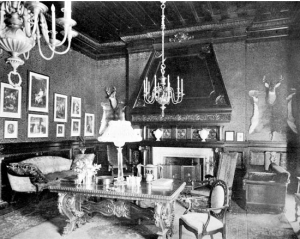
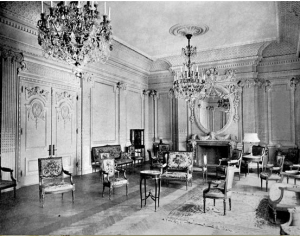
The interior during the Schieffelin residence
On the second floor, the library extended across the width of the house overlooking East 66th Street, forming one of the principal intellectual and social spaces of the residence. Designed as a long, unified room, it conveyed gravitas through dark paneling, a coffered or beamed ceiling, and carefully proportioned architectural detailing. Adjacent to it was the ballroom, distinguished by its dramatic arched windows, which flooded the space with light and emphasized its function as a setting for formal entertainments. Throughout these rooms, fireplaces were treated not merely as functional elements but as sculptural focal points—most notably the immense stone fireplace carved by Bitter—reinforcing the house’s synthesis of architecture, sculpture, and interior decoration at the highest level of Gilded Age craftsmanship.
History
In 1891 William Jay Schieffelin married Maria Louise Vanderbilt Shepard. At first they lived in a mansion on East 57th St, (which had been given to them as a wedding present) but commerce began encouraging, and Maria’s mother, Margaret Vanderbilt Shepard, purchased 5 and 7 East 66th Street (next door to the former home of Ulysses S. Grant) and commissioned Richard Hpwland Hunt to design a double townhouse in the fashionable French style. The Schieffelins lived in the house while their ten children were being raised; then in 1925, when—following the trend among wealthy New Yorkers—they moved to an apartment at 620 Park Avenue, leaving the house to family. By the mid-1930s, occupants like Dr. Carl Eggers continued grand entertainments. Post-World War II, in 1947, the mansion was sold to the Lotos Club, which still occupies it.
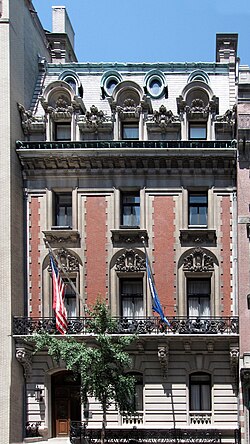
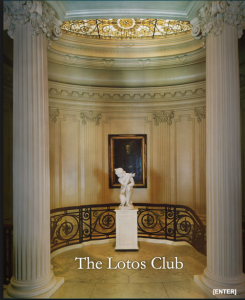
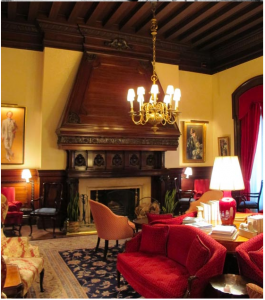
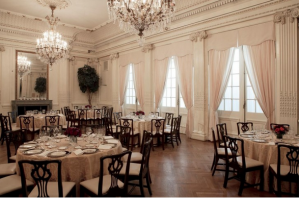
The house in its current occupation by the Lotus Club.