Spring Lawn, also Schermeer, later Schermerhorn Hall
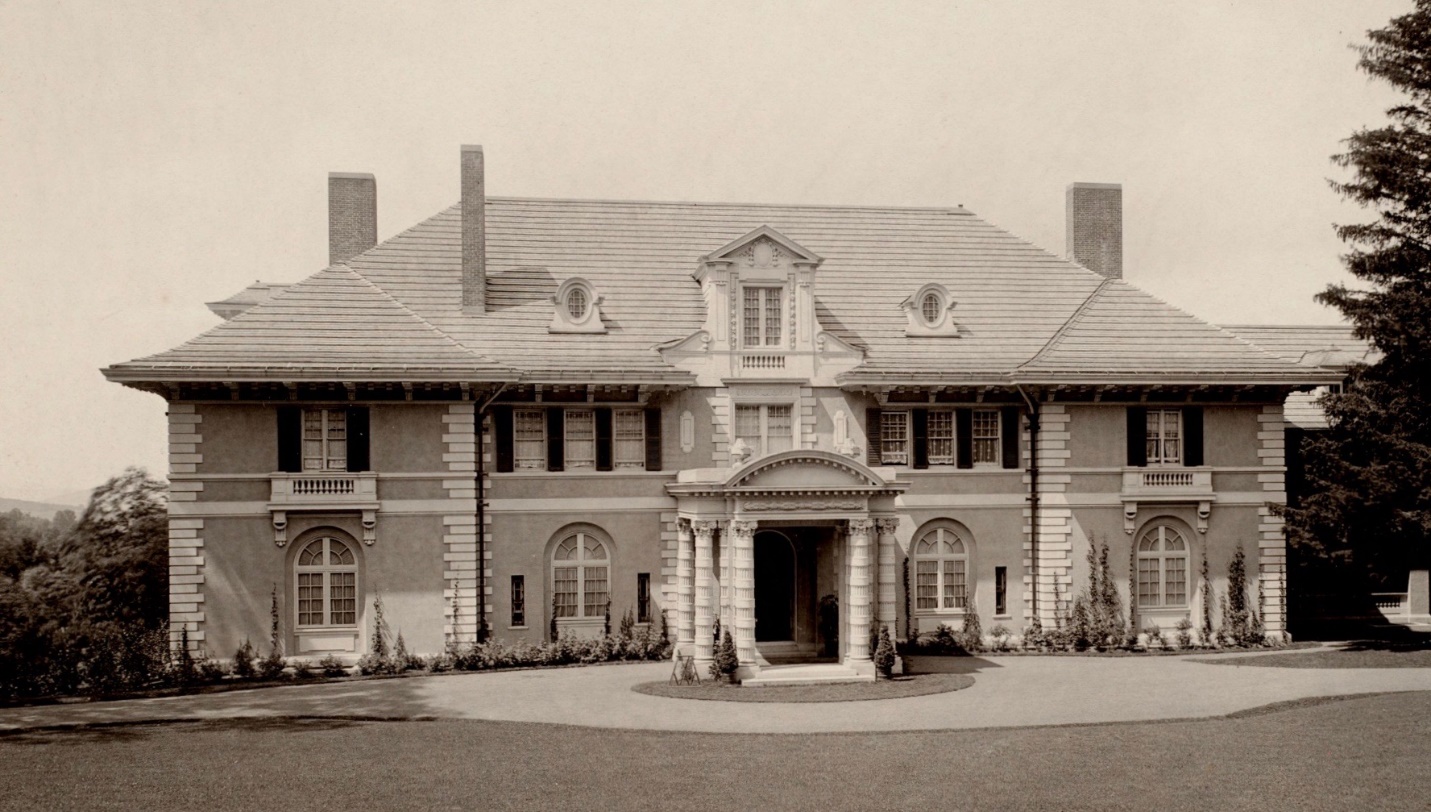
Road façade
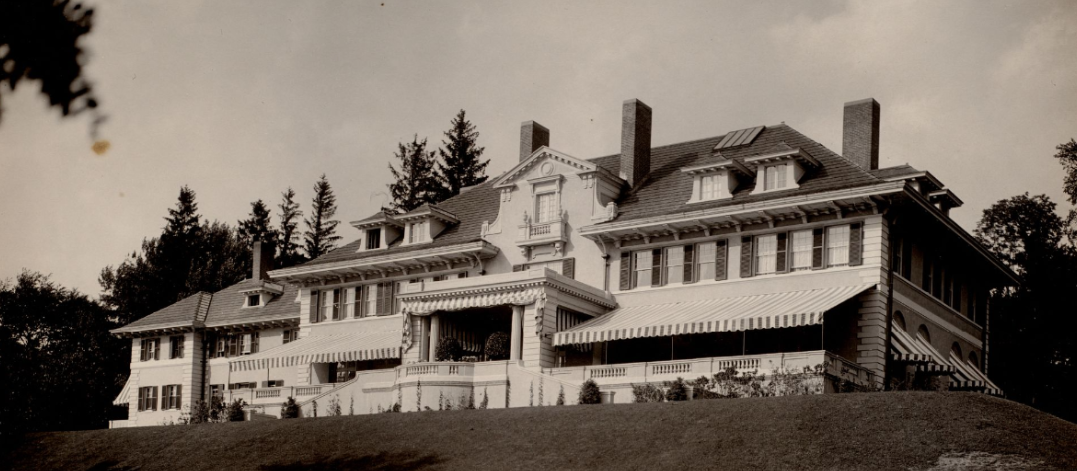
Garden façade
Location: 10 Kemble Street, Lenox, Massachusetts. Built**:** 1904. Architect: Guy Lowell.
Architectural Description
Spring Lawn is a large Beaux-Arts summer residence constructed in 1904 for John Ernest Alexandre (1840–1910) and his wife Helen Lispenard Webb (1859–1929). Designed by the society architect Guy Lowell, the house represents the highest architectural and social expression of the Alexandre family’s presence in Lenox. Its scale, axial symmetry, and formal terraces place it firmly within the tradition of early twentieth-century American Renaissance country houses.
Guy Lowell (1870–1927) was a Boston-based American architect best known for his refined, scholarly classicism. Trained at Harvard and the École des Beaux-Arts in Paris, he brought a disciplined Beaux-Arts vocabulary to major institutional and domestic commissions, most notably the original building of the Museum of Fine Arts, Boston (1907–1909). Lowell’s work is marked by clarity of plan, restrained ornament, and an emphasis on proportion and dignity—qualities that made his houses as well as his public buildings feel cultivated, orderly, and quietly authoritative rather than ostentatious.
This house was constructed in the decorative Beaux-Arts style. It is two-plus stories in height, with an articulated, symmetrically organized five-bay façade with a central entrance. The rear façade is also symmetrically organized. The house has a hipped roof, now clad in asphalt shingles, with various types of dormers and four interior brick chimneys.
The wide overhanging eaves feature large modillions with pairs of smaller plain brackets between them, and regularly spaced decorative pendants. The exterior is finished in stucco, with stone quoining and banding between the first and second stories and below the second-floor window sills.
An elaborately decorated porte-cochère extends forward of the main entrance. It has an arched pediment with modillions, egg-and-dart molding, sheath ornamentation, and Greek fret banding. It is supported by banded Ionic columns with flutes between the bands and extravagant capitals with floral and foliage bas-relief carving. The coved ceiling of the porte-cochère features egg-and-dart molding above a dentil band.
The front door surround is a concave arched niche with a fanlight transom, set within a shallow recess flanked by a Corinthian pilaster on the right and a plain pilaster on the left. The cornice of this recess is banded with small dentils. The original double wood entry doors, each with four panels, remain intact.
Centered above the entrance and porte-cochère is a second-floor window with quoining tied into a large pedimented front wall dormer. This dormer features shield and garland decoration, pilasters, a deep architrave, and miniature turned balusters below twelve-light casement windows, with scrolled side braces completing the composition. Arched-roof dormers with oval windows flank the central dormer.
Shallow pavilions define the outer bays of the main block and are emphasized by stone quoining. Large first-floor eight-light casement windows are set within Roman-arch niches with quarter-round three-light transoms creating round-arch effects. Second-floor windows are six-over-one double-hung sashes aligned above those on the first floor: sets of three in the inner bays and paired windows in the outer bays. The outer-bay windows have balconettes with turned balusters and garlanded supports.
A two-story recessed ell extends from the right side of the house, with a slightly lower hipped roof and hipped dormers on both front and rear elevations. It features matching quoining and stone banding. A first-floor loggia with plain pillars and turned balustrades connects the ell to the main block. A secondary entrance provides access to the loggia. A glazed sunporch extends from the rear of the ell above the only exposed basement area, which has at-grade access. The foundation is stone.
The rear façade mirrors the front in its fenestration and detailing. A central wall dormer aligned above the rear entrance contains French doors opening onto a balconette. Brick chimneys flank this dormer, with additional hipped dormers on either side. A projecting porch with Ionic columns supports an upper terrace edged by a curved balustrade. Broad side stairways descend to a lower terrace with matching balustrades, and a grand central stair leads down to the open lawn, originally formal gardens, reinforcing the axial symmetry of the house. A solar panel has been added to the rear roof.
Interiors
The interiors of Spring Lawn were conceived as a unified Beaux-Arts ensemble, combining formal reception spaces with fully realized private rooms suitable for extended seasonal occupation. Principal rooms featured marble fireplaces, classical paneling, elaborate cornice moldings, and built-in bookcases. Furniture arrangements emphasize symmetry and axial alignment with fireplaces and major openings, reinforcing the architectural order of the house.
Bedrooms were furnished for comfort rather than display, with coordinated furniture suites, patterned wallpaper, canopy beds, and upholstered seating. Surviving interior photographs indicate that the house functioned as a lived-in summer residence rather than a ceremonial showplace.
Entrance hall
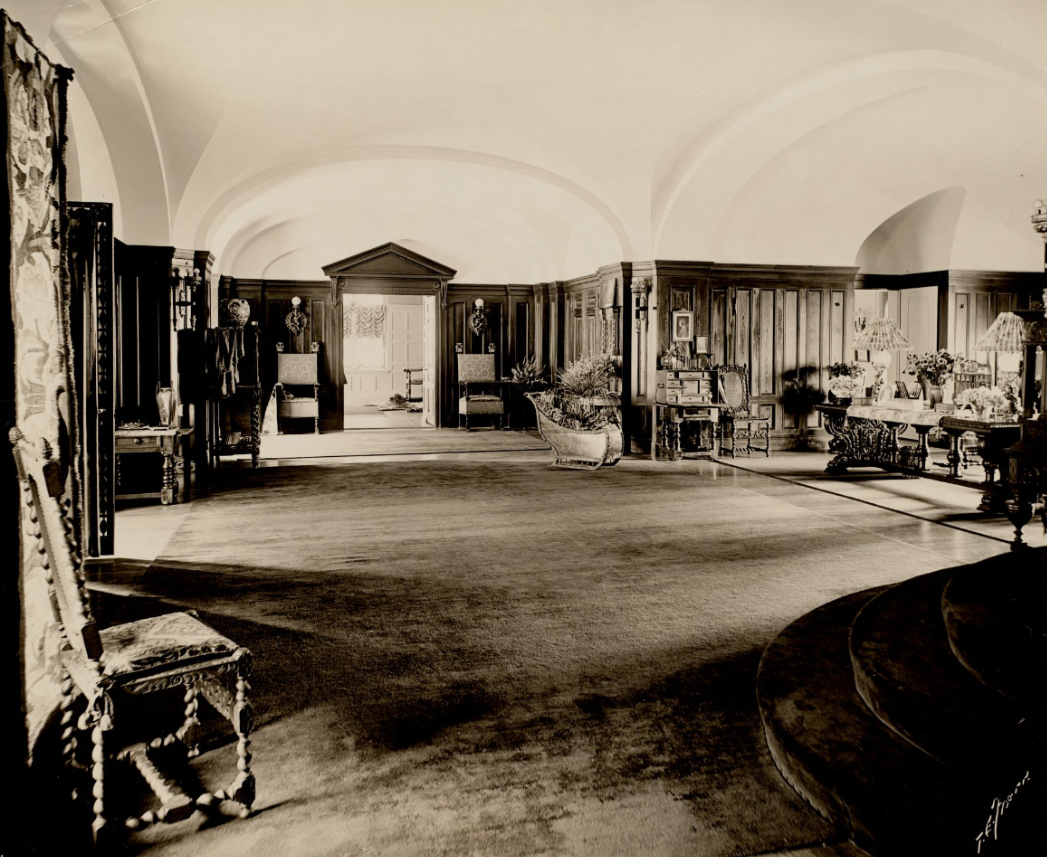
The entrance hall unfolds as a broad, vaulted space—paneled walls, classical door surrounds, and carefully placed furniture creating an impression of ordered elegance and quiet grandeur, meant to receive guests with dignity rather than display.
South Terrace/Loggia
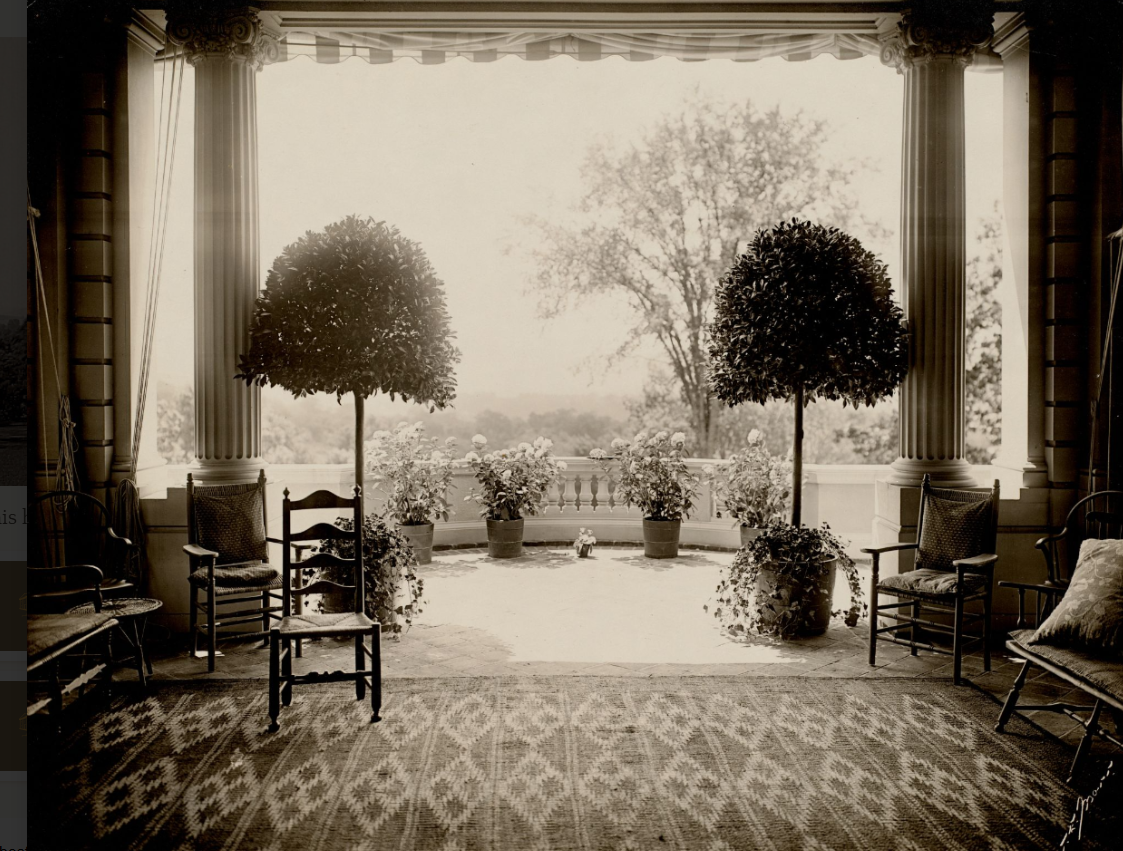
South terrace at Spring Lawn, showing paired classical columns framing a balustraded overlook. Potted bay trees and flowering shrubs emphasize the house’s Beaux-Arts symmetry and its integration of interior and exterior living spaces.
Entrance hall
Grand Drawing Room / Library
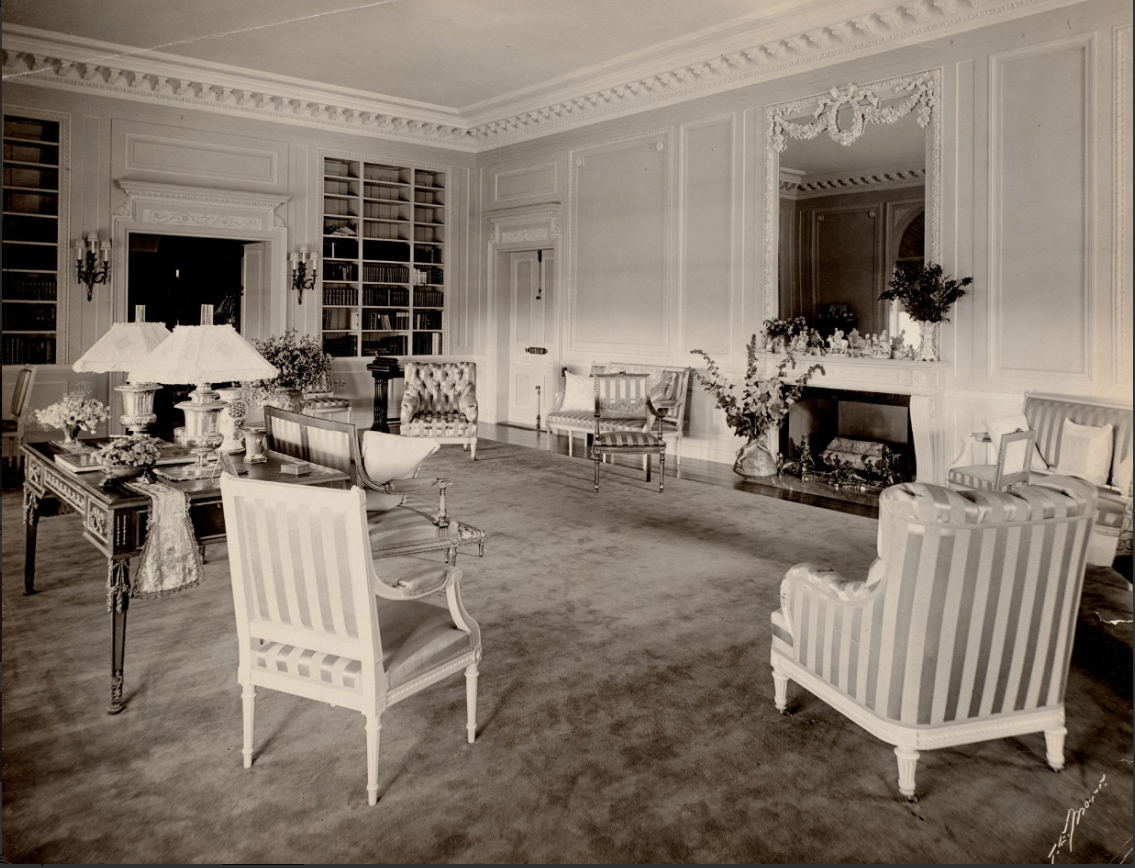
Principal drawing room at Spring Lawn, showing paneled walls, extensive built-in bookcases, classical cornice moldings, and a formal furniture arrangement around the fireplace.
Principal Fireplace with Portrait
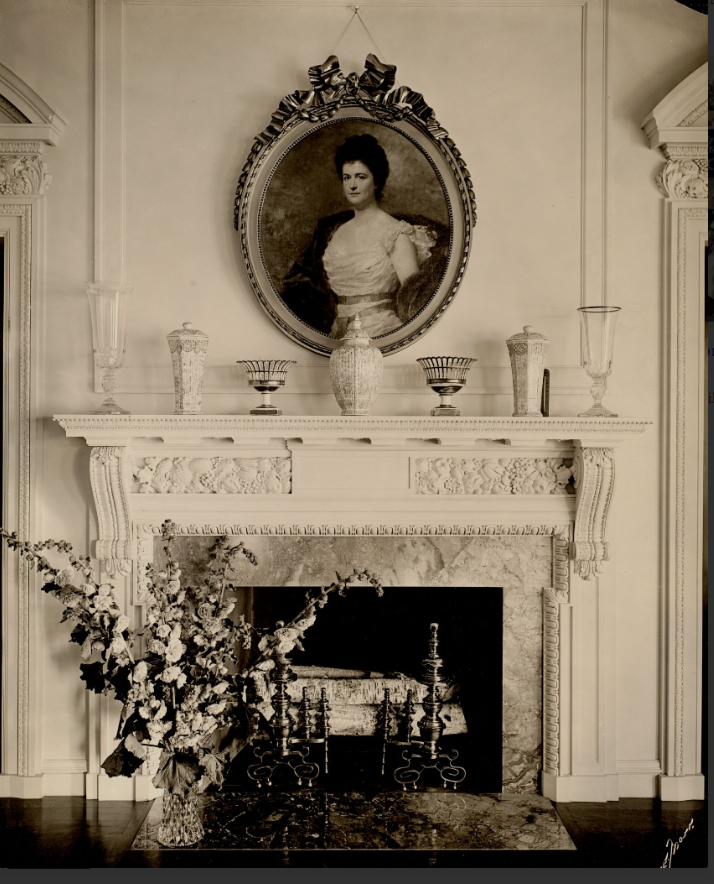
Marble fireplace in one of the principal reception rooms at Spring Lawn, surmounted by an oval portrait, with carved classical detailing and symmetrical mantel ornament.
Adult Bedroom
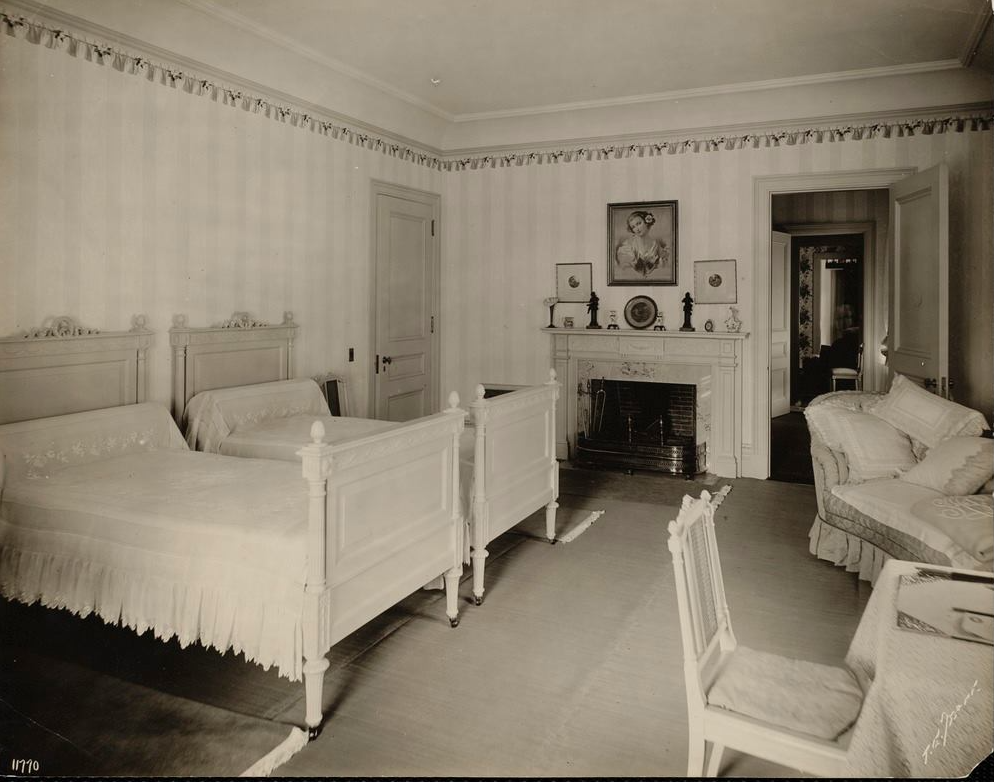
An adult bedroom, spare and orderly: twin white bedsteads, a small hearth with mantel ornaments, and pale striped walls creating an atmosphere of restraint, comfort, and quiet domestic regularity rather than display.
Child’s Bedroom
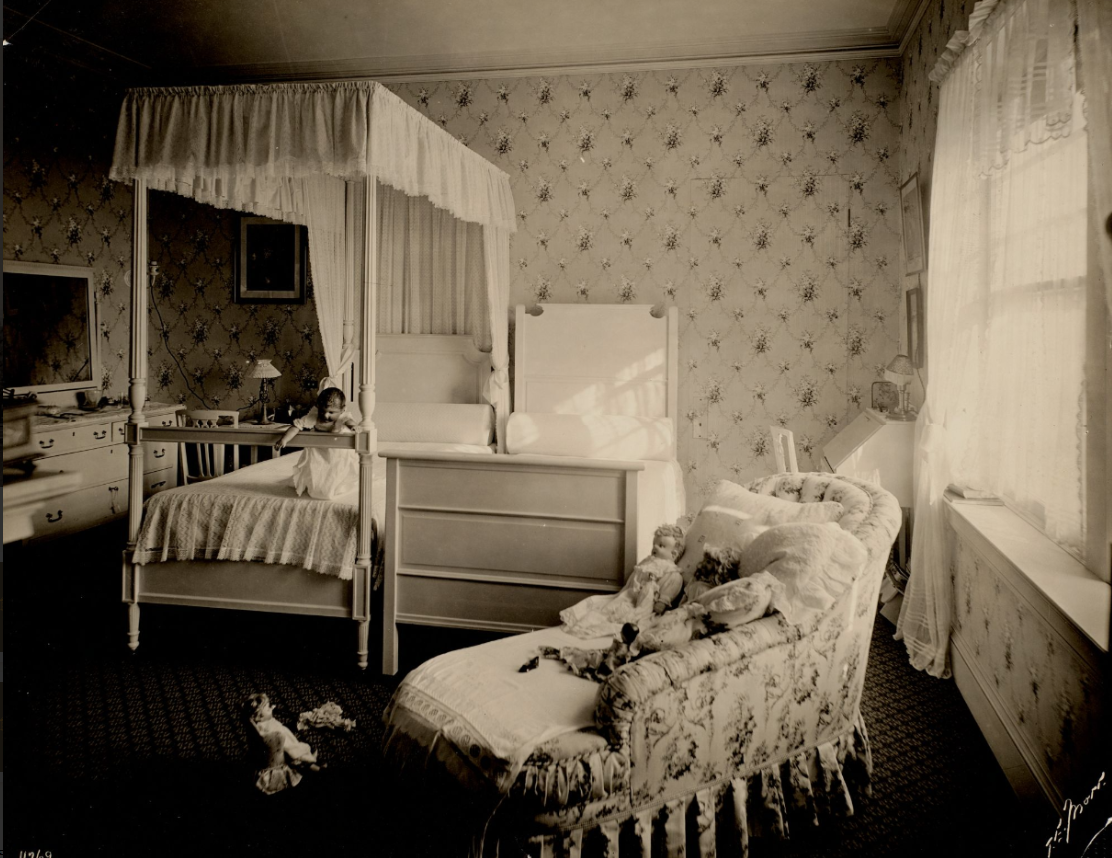
Child’s bedroom at Spring Lawn, showing upholstered chaise longue, window treatments, and coordinated furniture suite.
History
Spring Lawn was built in 1904 by John E. Alexandre as a summer home on the former site of the Sedgwick School for Girls. John Alexandre died in 1910, only six years after the house’s completion. Following his death, the property was sold by his family to Colonel Arthur Frederic Schermerhorn and his wife Frances Levick, who renamed the estate Schermeer. Frances Schermerhorn died in 1914, but Colonel Schermerhorn continued to summer at the house.
Schermerhorn later married Harriett Pullman, daughter of George M. Pullman of Pullman Palace Sleeping Car Company fame. Harriett Pullman Schermerhorn remained associated with the property until her death in 1956, after which she gifted Schermeer to the Lenox School for Boys.
In 1957 the property became part of The Bible Speaks College. The College later conveyed the property to Jonas and Elizabeth (Betsy) Dovydenas following a lien initiated by Jonas Dovydenas. Between 1984 and 1985, Elizabeth Dovydenas donated approximately $6.5 million to The Bible Speaks ministry and altered her will, disinheriting her husband and children in favor of the ministry. In 1986 she and her family brought suit against Carl H. Stevens Jr. and The Bible Speaks, seeking recovery of the donated funds. The court ruled in her favor; The Bible Speaks declared bankruptcy and lost its Lenox properties. Carl H. Stevens subsequently relocated to Baltimore.
Elizabeth Dovydenas owned Spring Lawn from 1987 to 1993. Ownership then passed to the National Music Foundation (1993–1999), followed by Shakespeare & Company (1999–2005). In 2005 the property was purchased by James C. Jurney Sr. Developers are currently making plans to restore and expand the property.